19. Crosswise Gauges
Crosswise gauges, also known as C-Gauges, measure the changes in the diameter or thickness of a specimen. These gauges are typically attached directly to the specimen. These gauges can be used to calculate or, if applicable, control the Gleeble mechanical system using the calculated deformation, stress or strain experienced by the specimen.
19.1. 3000 Series Gauges
19.1.1. Standard Crosswise Gauge - Range: ±6.25 mm
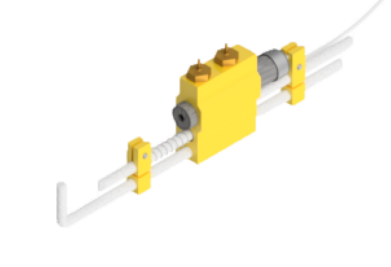
Fig. 19.1 Crosswise Gauge - DSI# 39010.
The 39010 Crosswise Gauge, also known as a C-Gauge, is the standard measurement gauge supplied with all 3000 Series Gleeble systems with a range of ±6.25 mm. This C-Gauge attaches directly to the specimen through quartz rods and can be used to control the Gleeble’s mechanical movements through crosswise deformation, stress, or strain feedback. The main body of the gauge must be cooled to maintain proper function and measurement accuracy. This gauge can be used on the Gleeble 3800 and 3500 systems.
| Characteristic | Specification |
|---|---|
| Type | LVDT |
| Linear Range | ±6.25 mm (±0.246 in) |
| Linearity | ±0.25 % of full scale |
| Resolution | 0.3 μm (1.18 x 10⁻⁵ in) |
| Response Time | 0.32 ms |
| Gauge Length | 0 - 12 mm (0 - 0.472 in) |
| Control Modes | Crosswise Measurement, Stress, Strain |
| Main Body Cooling | Compressed Air or Helium at 0.34 bar (5 psi) |
Note
Quartz contact rods are rated for continuous operation between 11 - 1,300°C (50 - 2,372°F) and limited (30 second) operation up to 1,400°C (2,552°F).
| Part Number | Description | Sold As |
|---|---|---|
| 39010 | Crosswise Gauge - Kit and Module included | Ea. |
| Replacement Parts | ||
| 39011 | Replacement Crosswise Gauge and Kit - (Module not included) | Ea. |
| GA000090 | Replacement Crosswise Gauge - (Kit and Module not included) | Ea. |
For additional parts, accessories and consumables, reference Measurement Gauge Parts and Accessories.
19.1.2. High-Resolution Crosswise Dilatometer - Range: ±2.54 mm
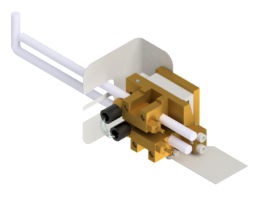
Fig. 19.2 High-Resolution Crosswise Dilatometer - DSI# 39018.
The 39018 High-Resolution Crosswise Dilatometer is an LVDT-based gauge designed for accurate measurements of material transformations. The data collected by the dilatometer can be used by Gleeble’s Continuous Cooling Transformation (CCT) Software Package to create CCT or TTT plots.
This transducer can be used for measuring transformations after deformation on a variety of materials and specimen sizes within the limits of the gauge. No mechanical control is possible with this gauge. This dilatometer can be used on the Gleeble 3500 and 3800 systems.
The dilatometer attaches directly to the specimen through quartz rods. The main body of the gauge must be cooled to maintain proper function and measurement accuracy. Main body cooling is achieved through heat shields and active gas cooling.
| Characteristic | Specification |
|---|---|
| Linear Range | ±2.54 mm (0.099 in) |
| Linearity | ±0.25 % of full scale |
| Resolution | ±0.4 μm (1.57 x 10⁻⁵ in) |
| Recommended Usable Deformation Rate | < 10 mm/s (0.394 in/s) |
| Control Modes | None - Measurement Recording Only |
| Heat Shields | Required |
| Main Body Cooling | Compressed Air or Helium at 0.34 bar (5 psi) |
Note
Specimen size is limited by the length of the quartz rods. The standard configuration of the gauge can accept a 5 - 12 mm diameter specimen.
Note
The main body of the High-Resolution Crosswise Dilatometer is rated to a temperature of 150°C (302°F). To protect the gauge, heat shields must always be used.
Note
Quartz contact rods are rated for continuous operation between 11 - 1,300°C (50 - 2,372°F) and limited (30 second) operation up to 1,400°C (2,552°F).
| Part Number | Description | Sold As |
|---|---|---|
| 39018 | High-Resolution Crosswise Dilatometer - Kit and Module included | Kit |
| Replacement Parts | ||
| 9655-001 | Replacement CCT Dilatometer Assembly - (Kit and module not included) | Ea. |
For additional parts, accessories and consumables, reference Measurement Gauge Parts and Accessories.
19.2. 500 Series Gauges
19.2.1. Crosswise Gauge for Gleeble 500 Series - Range: ±6.35 mm
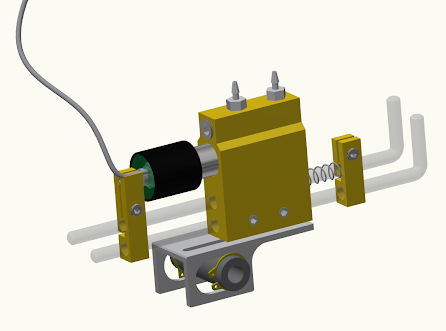
Fig. 19.3 Crosswise Gauge for Gleeble 500 Series - DSI# 59012.
The 59012 Crosswise Gauge is mounted on the specimen in a Gleeble System. It can be used to provide precise measurements of the crosswise deformation of the specimen within the hot zone. This gauge attaches directly to the specimen through quartz rods and can be used to control the Gleeble’s mechanical movements through crosswise deformation, stress, or strain feedback. The main body of the gauge must be cooled to maintain proper function and measurement accuracy.
| Characteristic | Specification |
|---|---|
| Type | LVDT |
| Linear Range | ±6.35 mm (±0.25 in) |
| Accuracy | ±0.1 % of full scale |
| Resolution | 0.3 μm (1.18 x10⁻⁶ in) |
| Response Time | 0.32 ms |
| Gauge Length | 0 - 12 mm (0 - 0.47 in) |
| Control Modes | Crosswise Measurement, Stress, Strain |
| Main Body Cooling | Compressed Air or Helium at 0.5 bar (7.25 psi) |
Note
Quartz contact rods are rated for continuous operation between 11 - 1,300°C (50 - 2,372°F) and limited (30 second) operation up to 1,400°C (2,552°F).
| Part Number | Description | Sold As |
|---|---|---|
| 59012 | Crosswise Gauge for Gleeble 500 Series - Kit and Module included | Kit |
For additional parts, accessories and consumables, reference Measurement Gauge Parts and Accessories.
19.2.2. High-Resolution Crosswise Dilatometer for Gleeble 500 Series - Range: ±2.54 mm
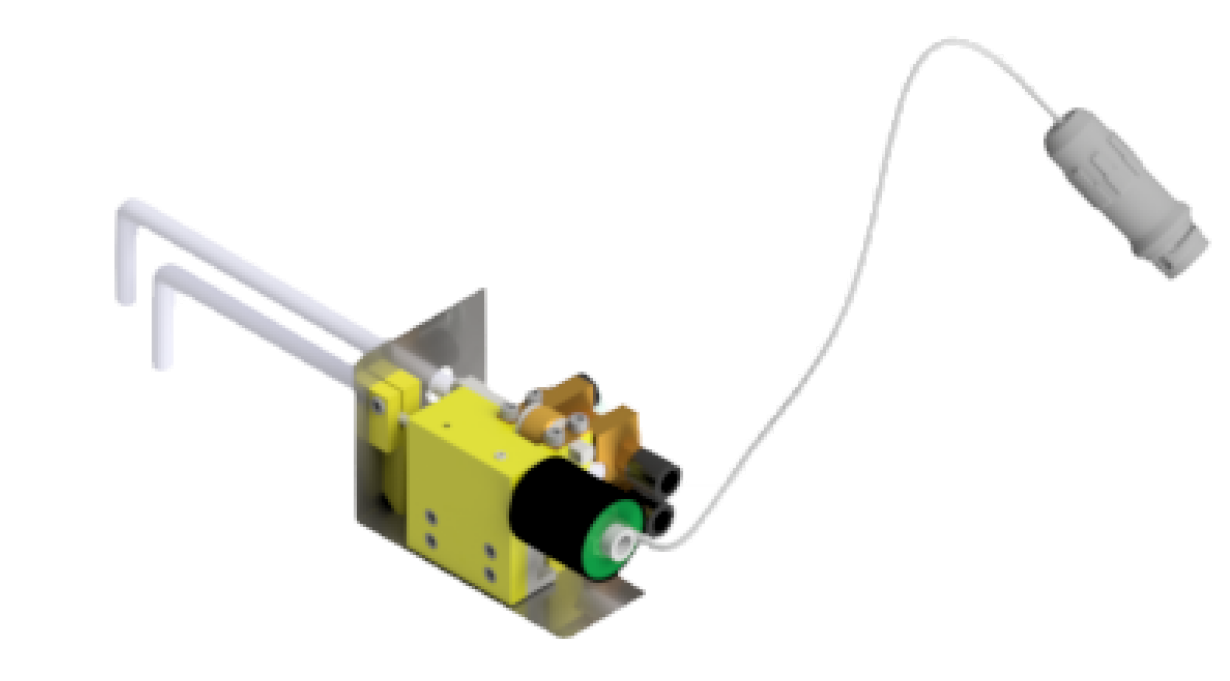
Fig. 19.4 High-Resolution Crosswise Dilatometer for Gleeble 500 Series - DSI# 59021.
The 59021 High-Resolution Crosswise Dilatometer is mounted on the specimen in a Gleeble System. It can be used to provide precise diameter measurements of the specimen within the hot zone. This gauge attaches directly to the specimen through quartz rods and can be used to control the Gleeble’s mechanical movements through crosswise deformation, stress, or strain feedback.
The main body of the gauge must be cooled to maintain proper function and measurement accuracy. Main body cooling is achieved through heat shields and active gas cooling.
| Characteristic | Specification |
|---|---|
| Type | LVDT |
| Linear Range | ±2.54 mm (±-0.1 in) |
| Accuracy | ±0.2 % of full scale |
| Resolution | 0.15 μm (5.905 x 10⁻⁶ in) |
| Response Time | 1.59 ms |
| Gauge Length | 0 - 5 mm (0 - 0.2 in) |
| Control Modes | Crosswise Measurement, Stress, Strain |
| Heat Shields | Required |
| Main Body Cooling | Compressed Air or Helium at 0.5 bar (7.25 psi) |
Note
Quartz contact rods are rated for continuous operation between 11 - 1,300°C (50 - 2,372°F) and limited (30 second) operation up to 1,400°C (2,552°F).
| Part Number | Description | Sold As |
|---|---|---|
| 59021 | High-Resolution Crosswise Dilatometer for Gleeble 500 Series - Kit and Module included | Kit |
For additional parts, accessories and consumables, reference Measurement Gauge Parts and Accessories.