25. Laser-Ultrasonic Sensor for In-Situ Metallurgy - LUMet
25.1. LUMet
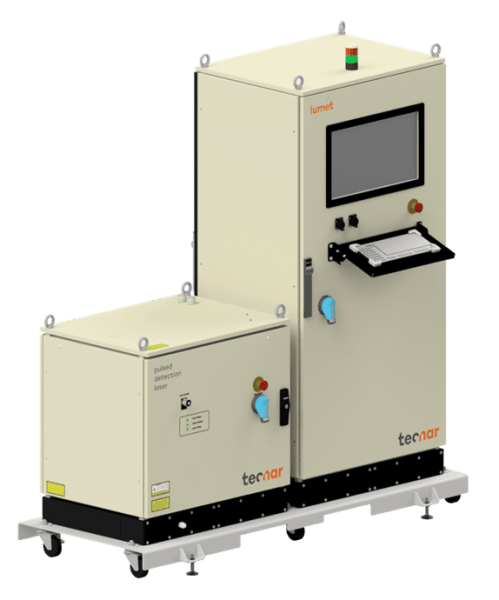
Fig. 25.1 LUMet System - DSI# 35203.
It is now possible to monitor metal microstructures in real time, in situ, at high-temperatures and high heating and cooling rates, while conducting physical simulations. The LUMet system provides unprecedented capabilities by allowing observation of the internal physical state of a specimen during Gleeble tests. Laser-ultrasonics is a technology that enables non-contact ultrasonic measurements, using lasers to generate and detect ultrasound pulses. Unlike other ultrasonic technologies, it can be used on hot materials, because the sensor is not in physical contact with the specimen. This-one-of a kind ability makes the LUMet uniquely capable of in situ studies of solid metallic materials up to their melting points. In the field of metallurgy and metallurgical processing, ultrasonics is a sensitive technique for measurements of elasticity, internal microstructure, phase transitions, crystallographic texture, grain size, and more. When used with the Gleeble 3500 or 3800, these measurements can be done in situ, in real time, during thermo-mechanical processing.
Researchers can gather in situ information on:
|
|
Danger
Never operate the LUMet with any safety interlocks bypassed. Bypassing a safety interlock can expose the operator to Class 4 lasers.
| Part Number | Description | Sold As |
|---|---|---|
| 35203 | LUMet System | Ea. |
| Required Accessories | ||
| 59025 | Accessory Instrument Module - GTC Systems only | |
| TCNR-LUM | 3 days on-site installation, commissioning and training by a Tecnar specialist. Cost includes all travel expenses. | 3 Days |
25.1.1. How LUMet Works
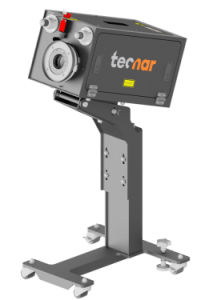
Fig. 25.3 LUMet Laser Probe.
The LUMet system uses lasers to generate and detect ultrasound pulses in a sample under test. To generate the ultrasound pulse in the sample, a high-power, short-pulse laser produces light pulses about 10 ns in duration. Each pulse causes intense pressure on the surface of the sample, and sends an ultrasonic pressure pulse through it.
A laser interferometer measures surface displacement caused by the pulse laser and its subsequent reflections, with sub-nanometer resolution, as it echoes through the sample. Based on the measured velocity and attenuation of sound in the medium, researchers can determine texture, modulus, grain size and phase mixtures.
25.2. LUMet Specifications
| Characteristics | Specification |
|---|---|
| Laser Class | Class 1 |
| Round Specimen Diameter | 10 - 12 mm |
| Flat Specimen Thickness | 1 - 15 mm |
| Maximum Heating Rate | 100°C/s (180°F/s |
| Maximum Temperature | 1,300°C (2,372°F) |
| Maximum Stroke Rate | 4 mm/s (0.157 in/sec) |
| Recommended Stroke Rate | 2 mm/s (0.0787 in/sec) |
| LUMet Power | 240 VAC supplied from Gleeble load unit |
| LUMet Cooling Process Fluid Rate | 18.9 L/min ±1 L/min (5 gpm ±1 gpm) |
| LUMet Cooling Process Fluid Temperature | 20 - 23.9°C (68 - 75°F) |
| LUMet Cooling Process Fluid Pressure | 1.5 bar (21.75 psi) |
| Safety Goggles Rating | Optical Densities (OD): OD 7+ 532 nm and OD 7+ 1064 nm |
Note
Round Specimens should have a length-to-diameter ratio between 1 and 1.5.
25.2.1. Generation Laser
The Generation Laser System contains a pulsed, frequency-doubled industrial Nd:YAG laser. Although the generation laser always operates at 50 pulses per second, it can be configured to release a pulse only every n cycles, where n is an integer from 1 to 50. Its purpose is to send a non-contact ultrasonic pulse though the test specimen. The pulse and its echoes are then collected by the LUMet Pulse Detection Laser System. The Generation Laser System and the Pulse Detection Laser System are mounted on a motorized, horizontal slide which tracks the deformation of the sample, allowing the measurement point to be maintained during thermal expansion and contraction, or during mechanical deformation.
| Laser System | Generation Laser |
|---|---|
| Laser Type | Nd:YAG |
| Wavelength | 532 nm |
| Pulse Frequency | 1 - 50 Hz |
| Pulse Width | 9 ns |
| Nominal Spot Size | 1 mm |
| Output Power | 70 mJ |
25.2.2. Detection Laser
The Pulse Detection Laser System contains a pulsed Nd:YAG. The Pulse Detection Laser System operates in synchronization with the Generation Laser System at up to 50 pulses per second. The purpose of the Pulse Detection Laser System is to provide a means of tracking the ultrasonic pulse generated by the Generation Laser System.
| Laser System | Detection Laser |
|---|---|
| Laser Type | Nd:YAG |
| Wavelength | 1064 nm |
| Pulse Frequency | Synchronized with the G-Laser |
| Pulse Width | 90 μs |
| Nominal Spot Size | 1.3 mm |
| Output Power | 50 mJ |
25.3. Specimen Size Considerations
Gleeble systems are capable of testing a wide variety of material compositions and specimen geometries. Inherent limitations of the system, such as distance between the jaw or anvil faces, the maximum or minimum stroke speed, test temperature, and force limitations for the individual system must be considered when selecting a specific specimen geometry.
The target temperature of a test will also impact the size of a specimen that can safely be tested with a Gleeble system. For example, when considering a standard uniaxial compression specimen, it is possible for a soft material such as aluminum or copper to be tested at ambient temperature. Harder materials, such as steel or titanium alloys, are expected to be tested at elevated temperatures.
| Popular Specimen Sizes | |||
|---|---|---|---|
| Specimen Length | Specimen Width | Specimen Thickness | Drawing Number | ||
| 60 mm | 10 mm dia | 3 mm | SMF121 |
LUMet Specimen Mounting Hardware
| Part Number | Description | Sold As |
|---|---|---|
| 34362 | LUMet Specimen Installation Fixture | Ea. |
| HE205 | Specimen Mounting Bolt | Ea. |
25.4. LUMet Dimensions
| Equipment | Height | Depth | Width |
|---|---|---|---|
| LUMet Control Console | 190.4 cm (74.96 in) | 90.6 cm (35.67 in) | 180 cm (70.86 in) |
| LUMet Laser Probe | 134.8 cm (53.07 in) | 74.6 cm (29.37 in) | 62.1 cm (24.45 in) |