21. Non-Contact Optical Micrometer
New & Improved Optical System Can Achieve High Speed, High Accuracy, and High Durability
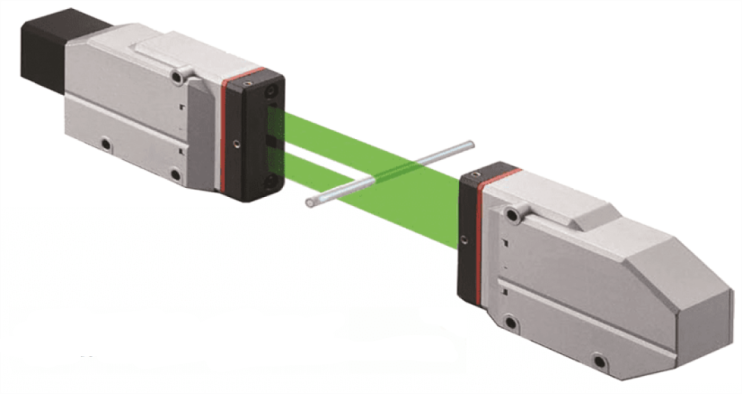
Fig. 21.1 Non-Contact LED Optical Micrometer - DSI# 59063.
The Non-Contact LED Optical Micrometer, uses a high-intensity GaN long-life green LED combined with an HL-CCD sensor to provide high-speed measurements with no moving parts. This unit is much faster and has higher resolution than conventional, laser-based measuring devices. Easy-to-use, menu-driven setup software is included with the unit to allow configuration of the controller on the desktop PC. Settings can be stored, recalled, and easily changed for a variety of test conditions. The measurement system includes a controller unit, transmitter unit, receiver unit, two optical-coated window ports for use with the Gleeble vacuum tank, and all necessary mounting brackets and cables to operate the system.
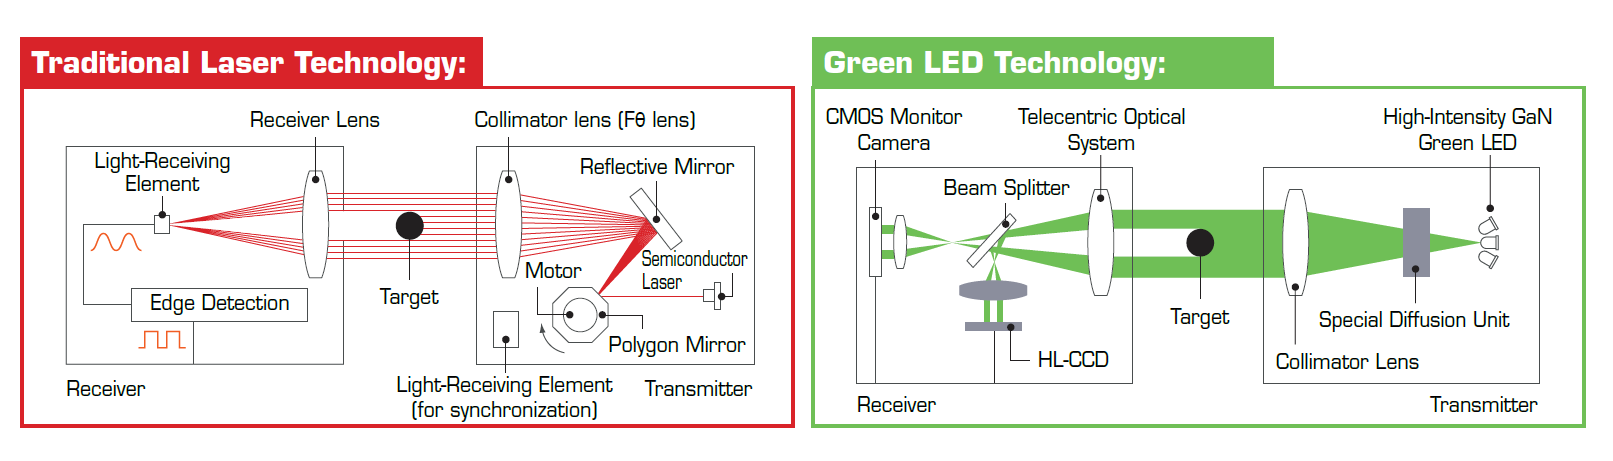
Fig. 21.2 Optical Measurement Comparison.
Green LED Technology
The green LED light is distributed as a uniform parallel light beam, and is applied to a target. The edge between the bright and dark areas on the HL-CCD sensor is detected and translated into a measured value, such as a specimen’s outer diameter.
Traditional Laser Technology
In a conventional laser optical measuring device, the laser beam is projected onto a rotating polygonal mirror. The reflected light scans the measurement range, then reaches the receiving element. To improve speed and accuracy of this laser measuring device, the mirror’s rotating motor would need to operate at a faster rate, sacrificing durability and reliability.
DSI offers two models of optical extensometers. The 39112 Non-Contact Optical Dilatometer - Range: ±20 mm is used with Gleeble systems equipped with a Series 3 control system. The 39112 offers a vast improvement over traditional laser based extensometers.
The 59063 Non-Contact LED Optical Micrometer is used on Gleeble Touch Control enabled systems. It offers many improvements over other optical measurement devices offered by DSI. The 59063’s higher sampling rate, combined with a wider ranging focal distance, results in lower noise and more accurate measurements.
The controller unit is an electronic system which controls the transmitter and receiver units and converts the optical measurement to usable electronic signals. The Gleeble work station displays a real-time camera image of the specimen target. This makes it easy to align the transmitter and receiver units. In addition, the user can see the exact location of the measurement beam in relation to the specimen and thermocouple locations. Common settings are selectable and configurable directly from the Gleeble HMI.
The 59063’s transmitter unit contains a high-intensity GaN green LED and a special diffusion unit with collimator lens to shape the LED beam. The receiver unit contains an HL-CCD sensor for measurement; a telecentric optical system to provide only parallel light for imaging; and a CMOS camera monitor to provide images of the specimen during setup. The components are housed in a dustproof and waterproof IP64 enclosure, and mounted outside the vacuum tank. The system uses no motors or spinning mirrors. This results in longer life and higher reliability.
21.1. Non-Contact LED Optical Micrometer - Ranges: ±60 mm / ±6 mm / ±0.6 mm
Fig. 21.3 Non-Contact LED Optical Micrometer - DSI# 59063.
The 59063 Non-Contact LED Optical Micrometer uses a high-intensity GaN long-life green LED combined with an HL-CCD sensor to provide high-speed measurements with no moving parts. Easy-to-use, menu-driven setup software is included with the unit to allow configuration of predefined measurement ranges via the Gleeble HMI. Settings can be stored, recalled, and easily changed for a variety of test conditions. The 59063 Non-Contact LED Optical Micrometer can be used to measure in either a crosswise configuration or a lengthwise configuration.
Danger
Never look directly into the scanning optical system LED transmitting head. Never point the transmitting head away from the vacuum tank while the power is on.
| Characteristic | Specification | ||
|---|---|---|---|
| Range | ±60 mm (±2.36 in) | ±6 mm (±0.236 in) | ±0.6 mm (±0.0236 in) |
| Resolution | 12 μm (4.72 x 10⁻⁴ in) | 1.2 μm (4.72 x 10⁻⁵ in) | 0.3 μm (1.18 x 10⁻⁵ in) |
| Accuracy | ±68 μm (±2.67 x 10⁻³ in) | ±14 μm (±5.51 x 10⁻⁴ in) | ±8.6 μm (±3.33 x 10⁻⁴ in) |
| Sampling Rate | 16 kHz | ||
| LED Type | InGaN Green | ||
| Ambient Luminescence | 3,000 Lux or lower | ||
| Smallest Detectable Object | 0.8 mm (0.031 in) | ||
| Serial Communication | RS-232, parity:none, baud:9600 | ||
| Analog | Output ±10 VDC | ||
| Output Impedance | ~100 ohms | ||
| Supply Power | 24 VDC | ||
| Maximum Power Consumption | 1.2 amps | ||
| Operating Temperature | 0 - 50°C (32 - 122°F) | ||
| Operating Humidity | 20 - 85 % RH | ||
| Mounting | Crosswise or Lengthwise | ||
Note
Measuring range may be limited by vacuum chamber window size.
| Part Number | Description | Sold As |
|---|---|---|
| 59063 | Non-Contact LED Optical Micrometer | Ea |
| Required Mounting Kits | ||
| 32851 | 3500 or 3800 Mounting Kit - 59063 Non-Contact LED Optical Micrometer | Ea |
| 32855 | 3180 Mounting Kit - 59063 Non-Contact LED Optical Micrometer | Ea |
| Required Accessories | ||
| 59025 | Accessory Instrument Module - GTC Systems only | |
Note
The 59063 Non-Contact LED Optical Micrometer is only available on GTC equipped systems.
Note
The 59063 Non-Contact LED Optical Micrometer requires an Accessory Instrument Module and Non-Contact Optical Measuring Device Window Feedthrough.
21.2. Non-Contact Optical Dilatometer - Range: ±20 mm
The 39112 Scanning Non-Contact Optical Dilatometer and Extensometer is only available for 3000 Series systems without Gleeble Touch Control (GTC). Specifications, including measurement range, sampling rate, and resolution, vary from those of the new 59063 system. Contact the DSI Engineering Team for details.
Danger
Never look directly into the scanning optical system LED transmitting head. Never point the transmitting head away from the vacuum tank while the power is on.
| Characteristic | Specification |
|---|---|
| Sampling Rate | 2,400 Hz |
| Measurement Range | ±20 mm (0.787 in) |
| Resolution | 0.01 μm (3.93 -7 in) |
| Mounting | Crosswise or Lengthwise |
| Maximum Specimen Temperature | 1,300°C/s (2,372°F/s) |
| Part Number | Description | Sold As |
|---|---|---|
| 39112 | Scanning Non-Contact Optical Dilatometer and Extensometer | Ea |
| Required Mounting Kits | ||
| 32844 | 3500 or 3800 Mounting Kit - 39112 Optical Dilatometer and Extensometer System | Ea |
Note
The 39112 Scanning Non-Contact Optical Dilatometer and Extensometer requires Non-Contact Optical Measuring Device Window Feedthrough.